I’ve built my experience through both hands-on work in the window furnishings industry and formal interior design study, giving me a strong understanding of how colour, texture, proportion and practical details come together in a home.

I’m particularly interested in residential interiors that feel warm, layered and individual, with a mix of natural materials, vintage influence and thoughtful, functional choices.

Through Amber & Ebon Design, I offer interior styling, space planning, colour and material selections, furniture and décor sourcing, window furnishing guidance and tailored design concepts. My aim is to create spaces that not only look beautiful, but also feel comfortable, personal and suited to the way each client actually lives.

Portfolio
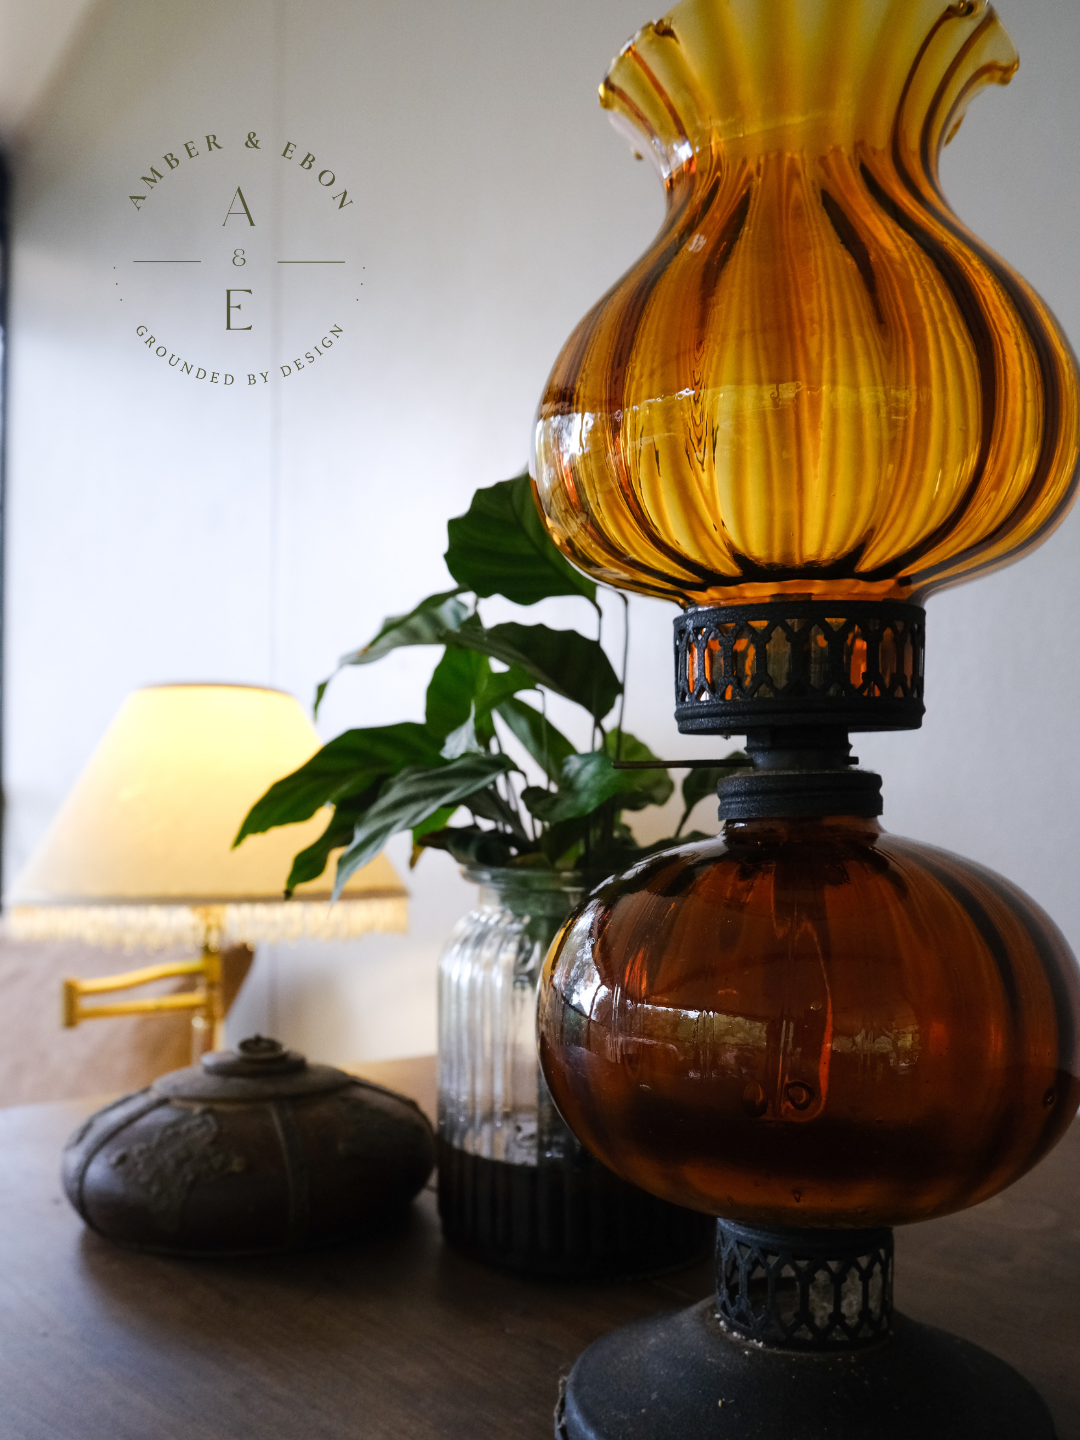
Close-up of a vintage amber glass lantern on a wooden table, with a background of a lamp and a plant in a glass vase.

This residential renovation was designed for a family of four, transforming the downstairs level into a more open, functional and connected living space. The layout combines the kitchen, dining and living areas while also incorporating a guest bedroom, study, WC and laundry/mudroom. Large openings along the northern side of the home maximise natural light and strengthen the connection between the interior and the backyard.

Mid-Century Revival
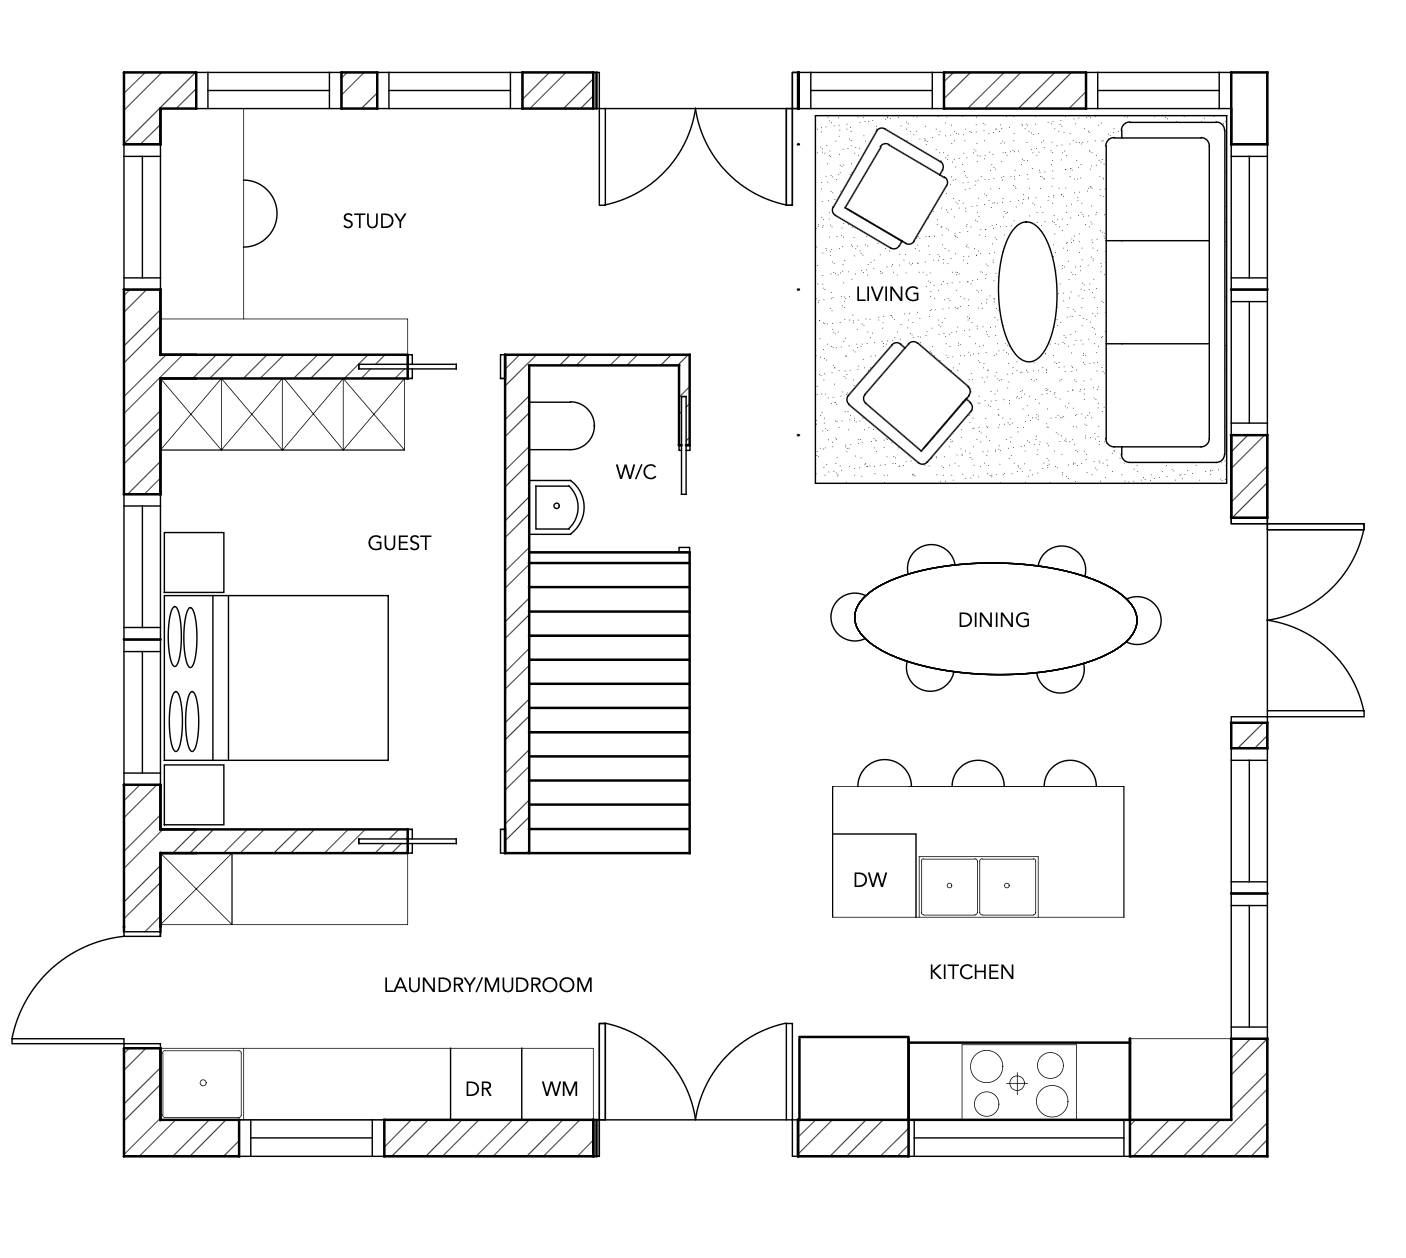
Floor plan of a house showing rooms labeled as study, living, guest, dining, kitchen, laundry/mudroom, and W/C with furniture layout and doors.
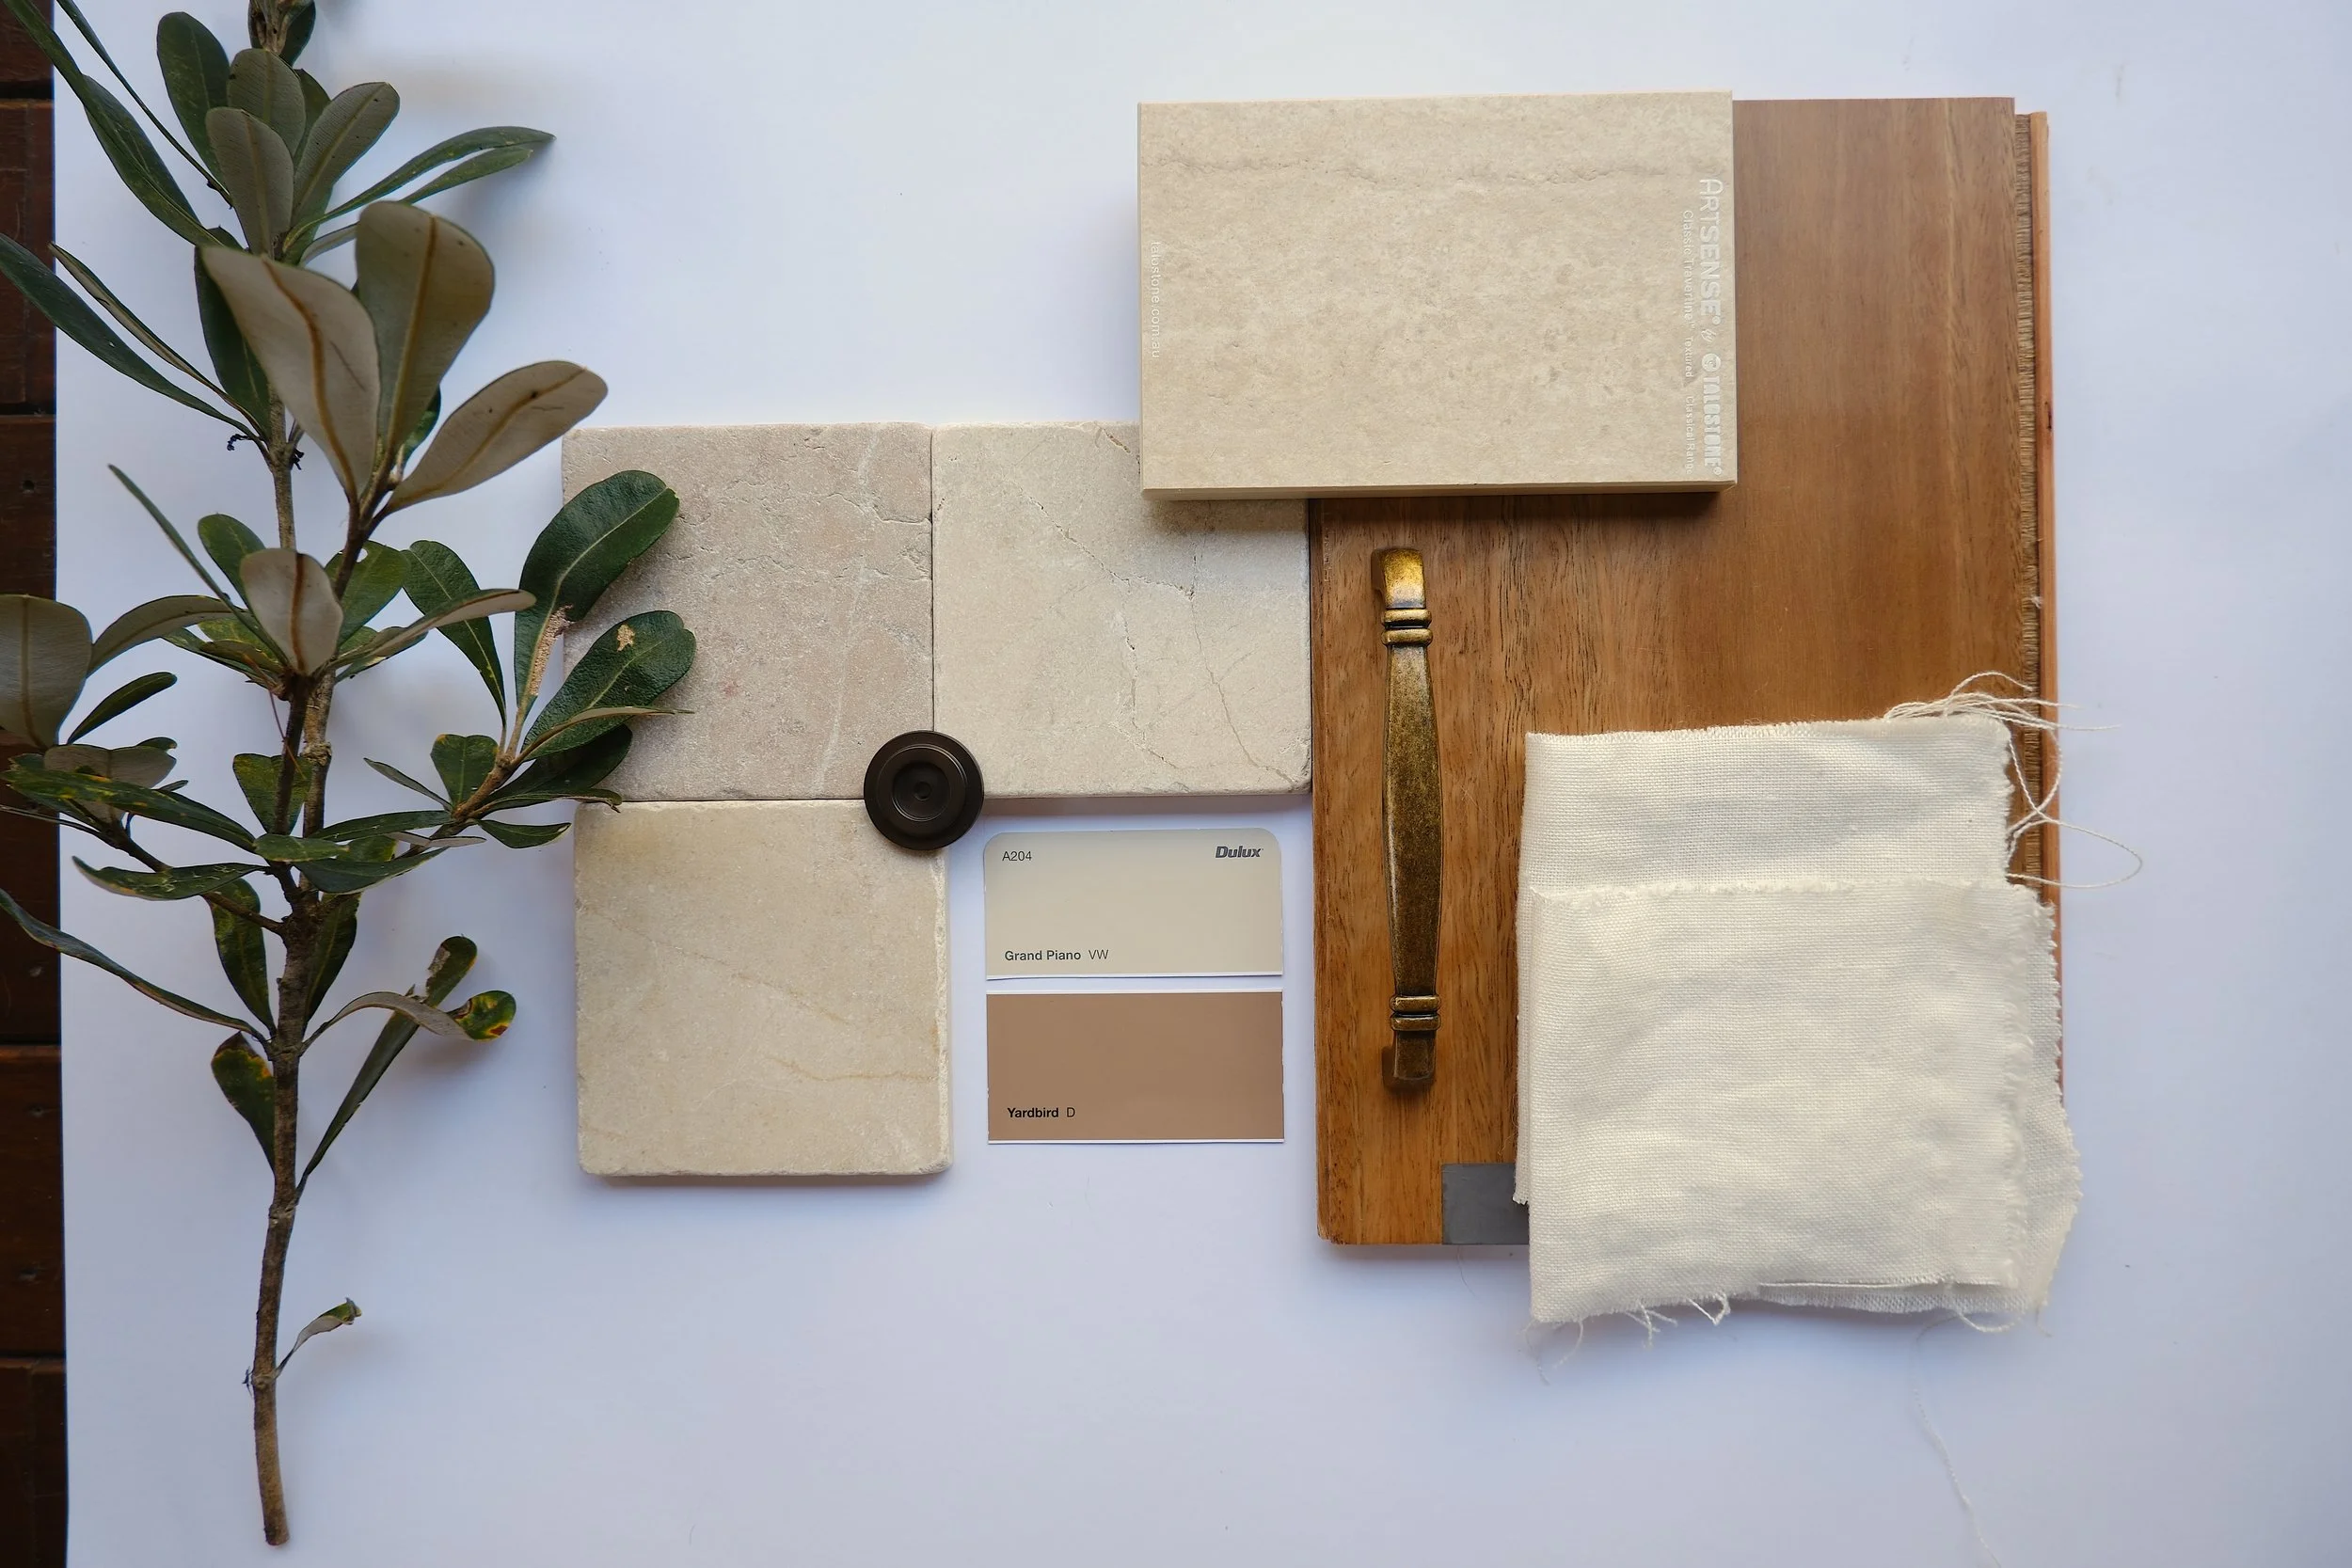
A flat lay of various interior design material samples including a plant branch, tiles, paint swatches, a book, a paint color sample, a brass hardware piece, and a fabric swatch on a white background.

Kitchen Material Board

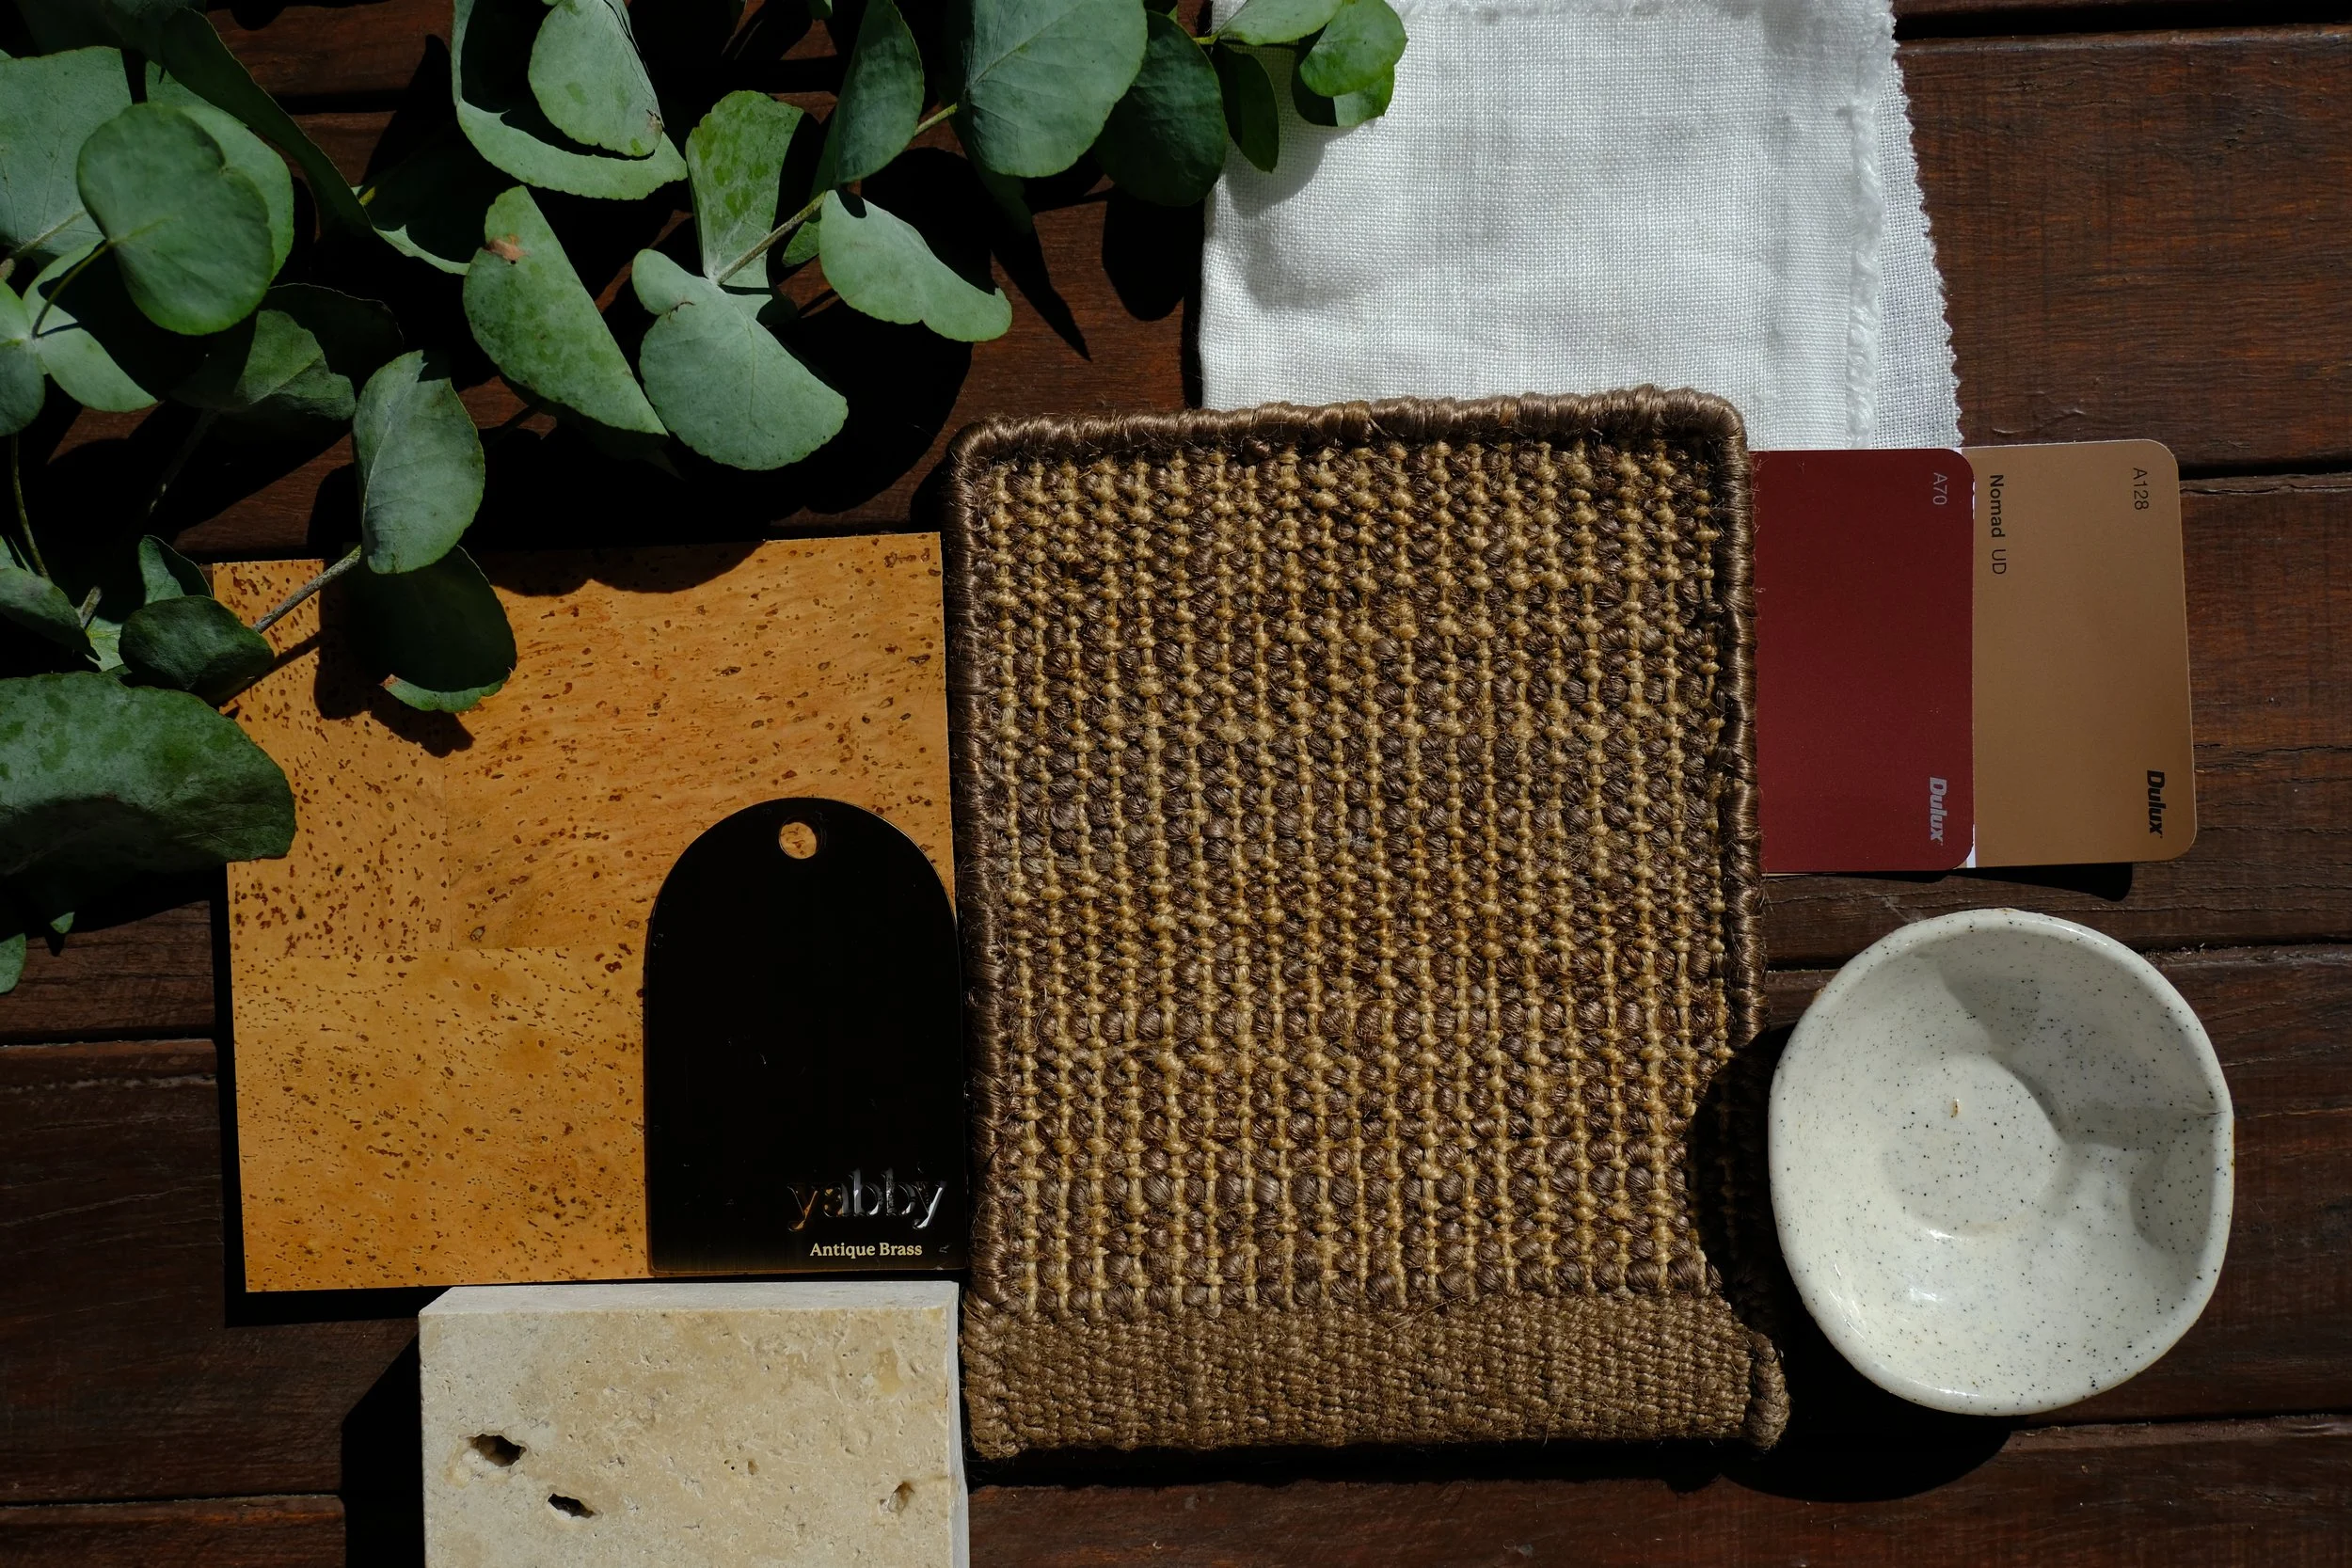
A top view of various material samples including green leaves, a white fabric, a woven brown material, a yellow textured tile, a beige stone, a black sample, and two bowls on a wooden surface.

Living Room Material Board

Amber & Ebon Design

〰️

Amber & Ebon Design 〰️
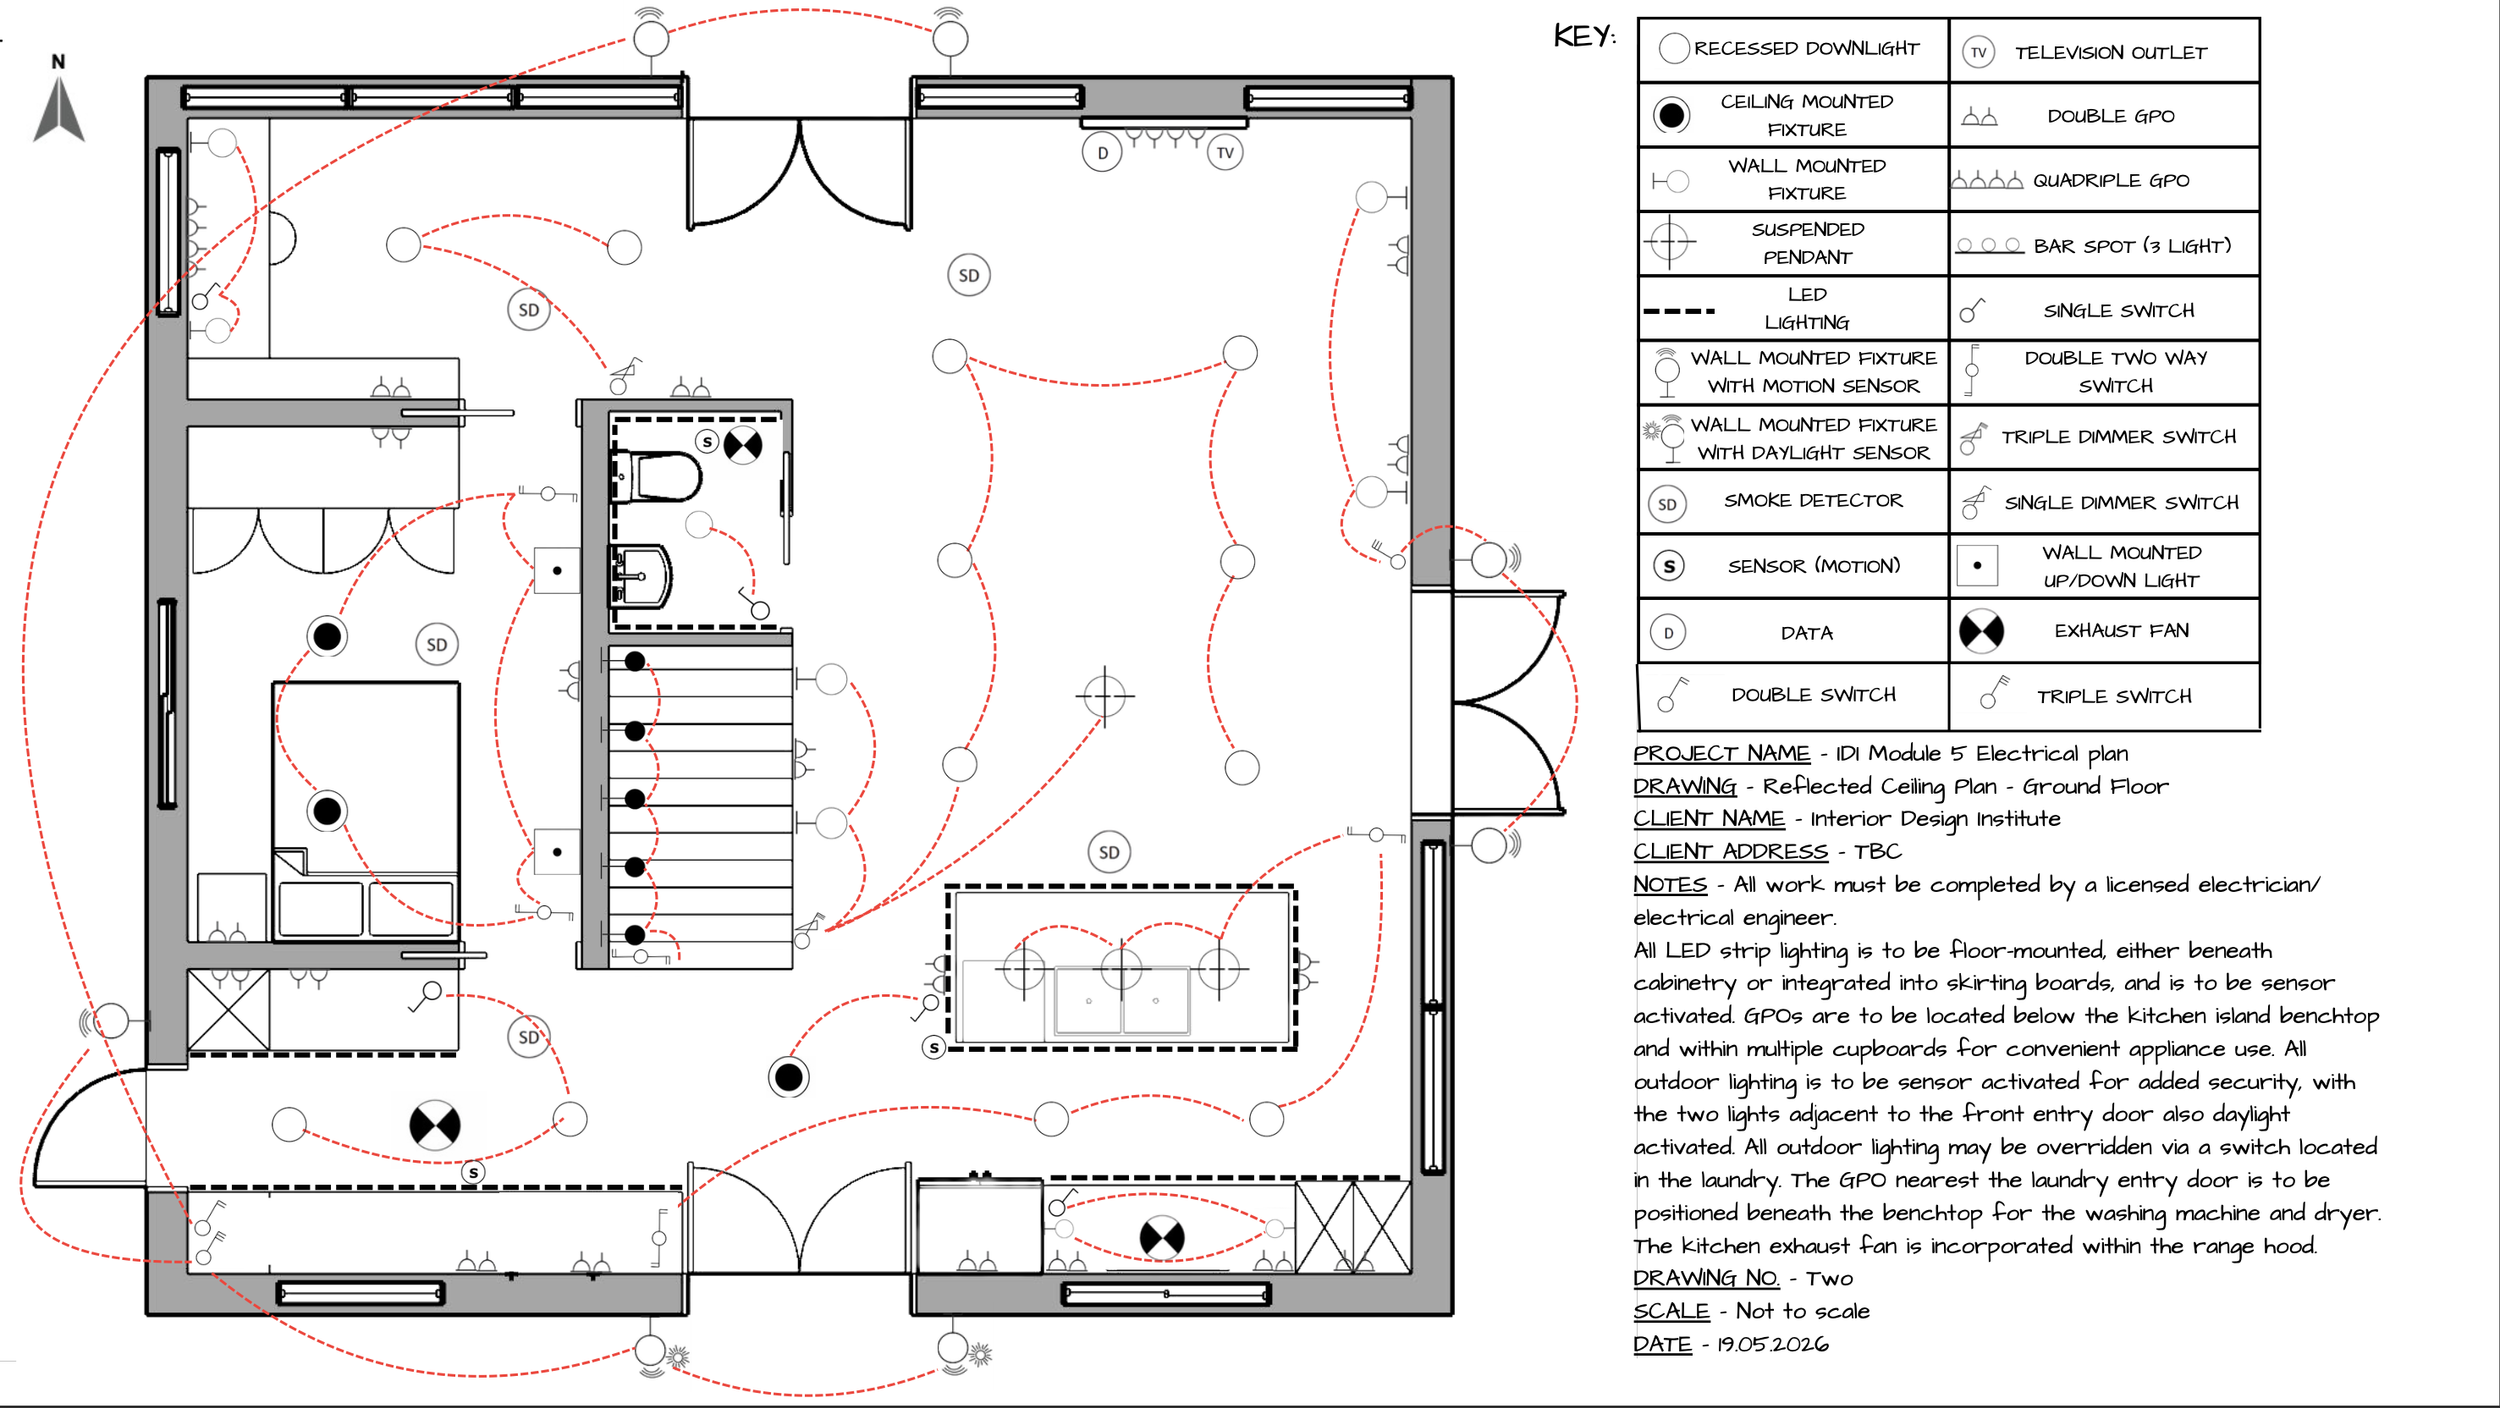
Electrical plan for a building with various lighting fixtures and sensors, including ceiling-mounted lights, wall-mounted fixtures, sensors, and switches, with a key explaining each symbol, notes on installation, and the project details.

Reflected Ceiling Plan
& Lighting Fixtures
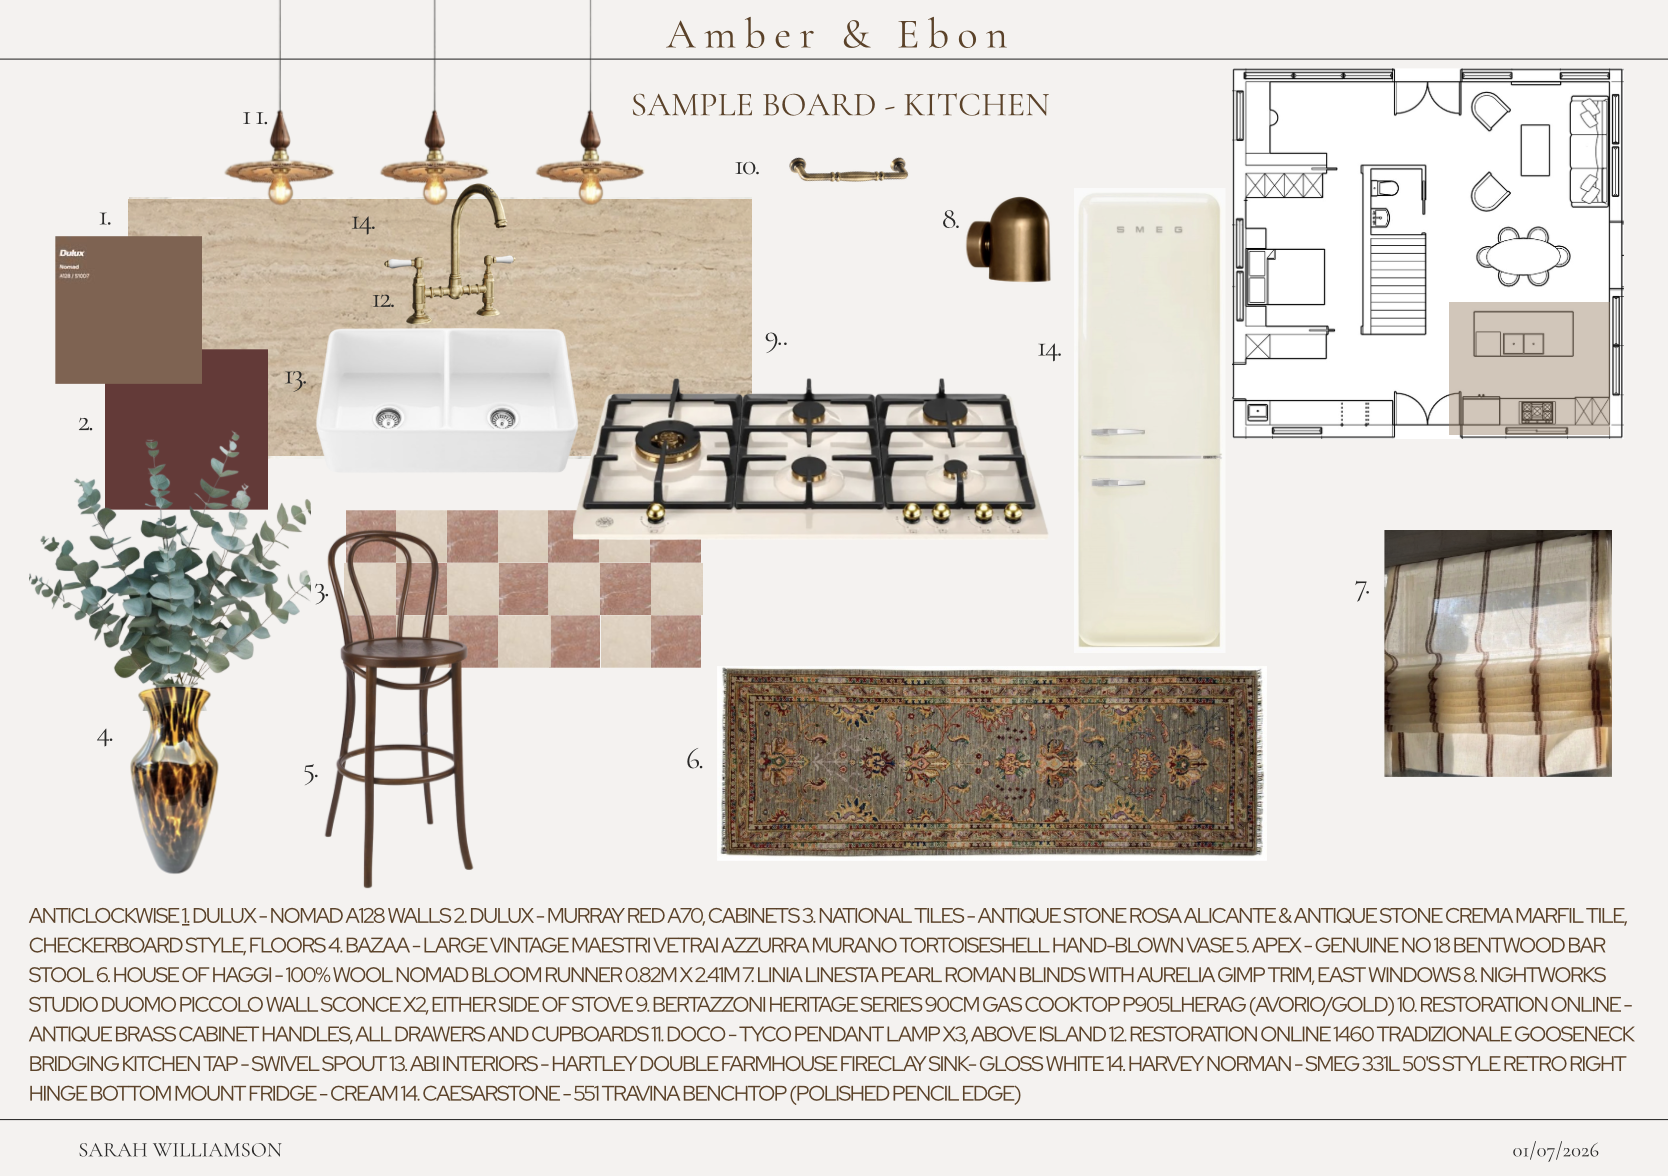
Sample kitchen design board featuring a beige and antique stone color scheme with a layout of the room, a beige refrigerator, vintage kitchen elements, a plaid curtain, a patterned rug, a decorative vase with eucalyptus, a bar stool, linen window treatments, a gas cooktop, a farmhouse kitchen sink, and a painted ceiling.

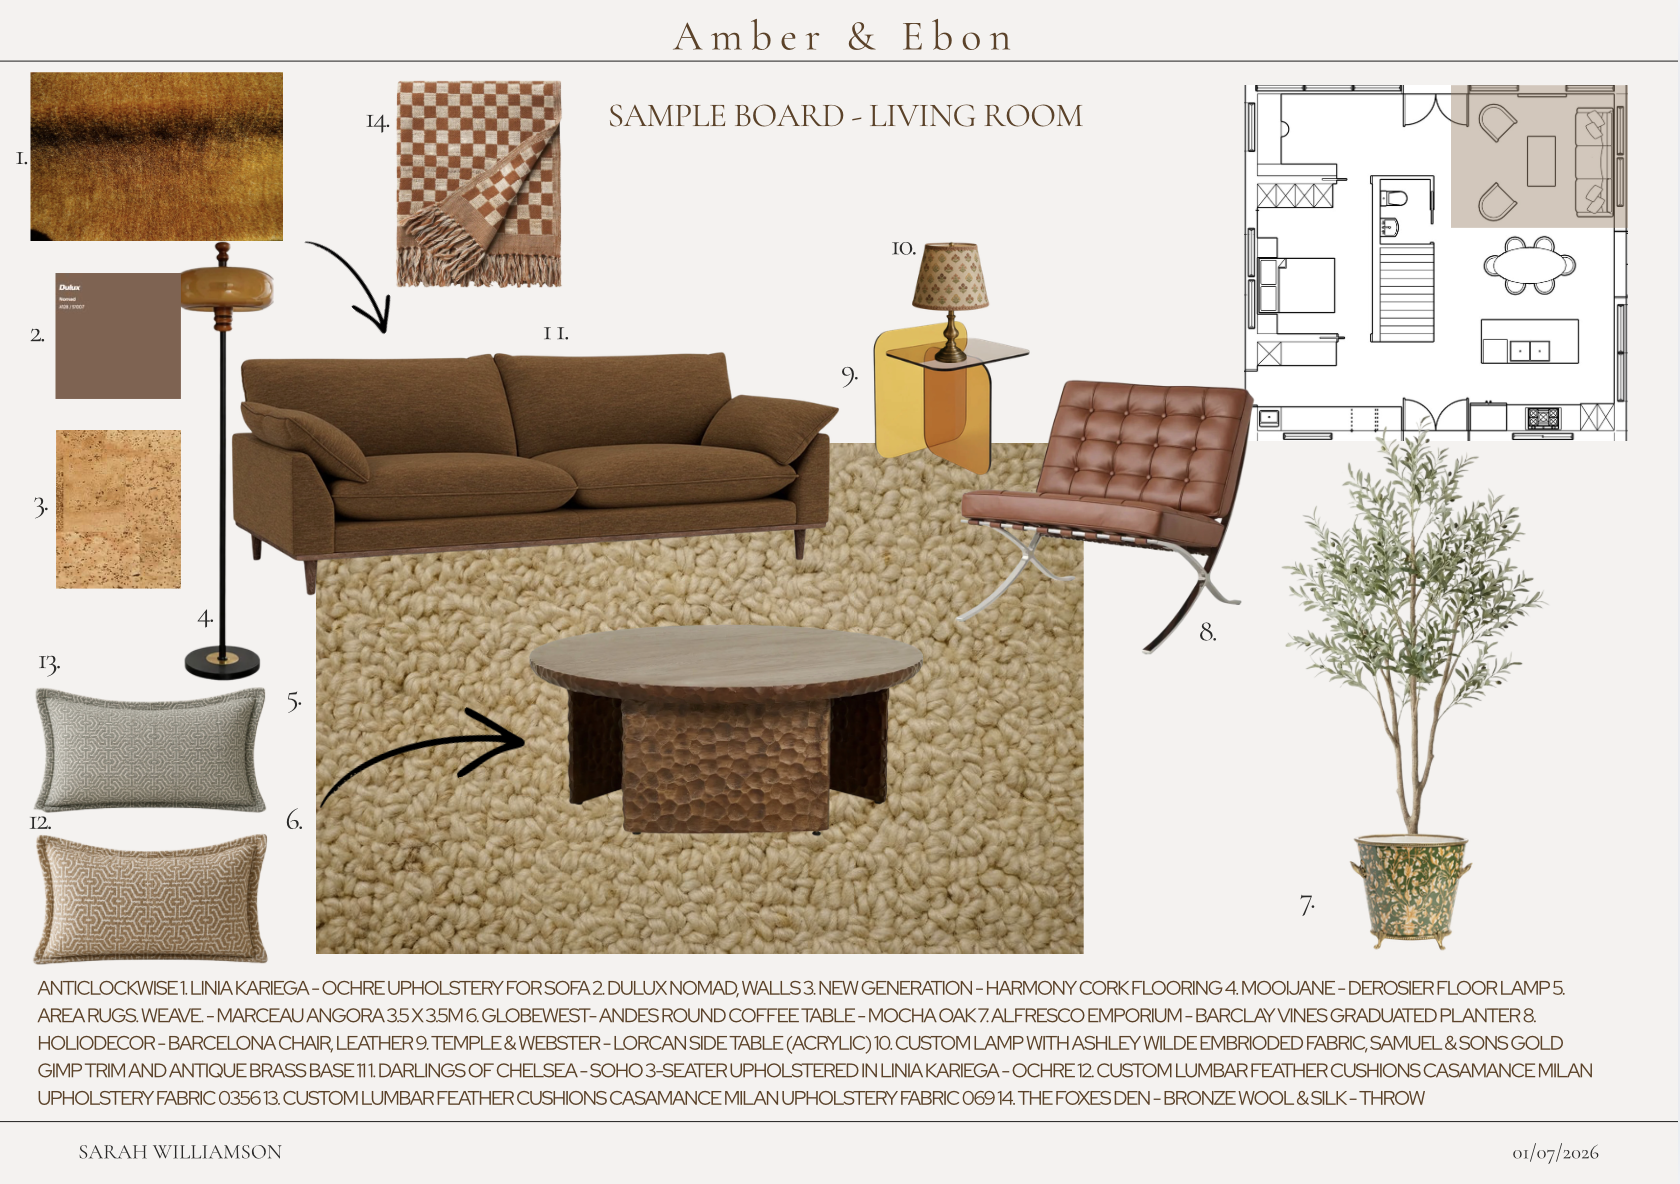
Sample Board Selections

Sample interior design mood board for a living room featuring a brown sofa, a round textured coffee table, a multicolored table lamp, a leather chair, assorted cushions, a beige and brown rug, a checkered throw, a floor lamp, a potted olive tree, and a floor plan layout.
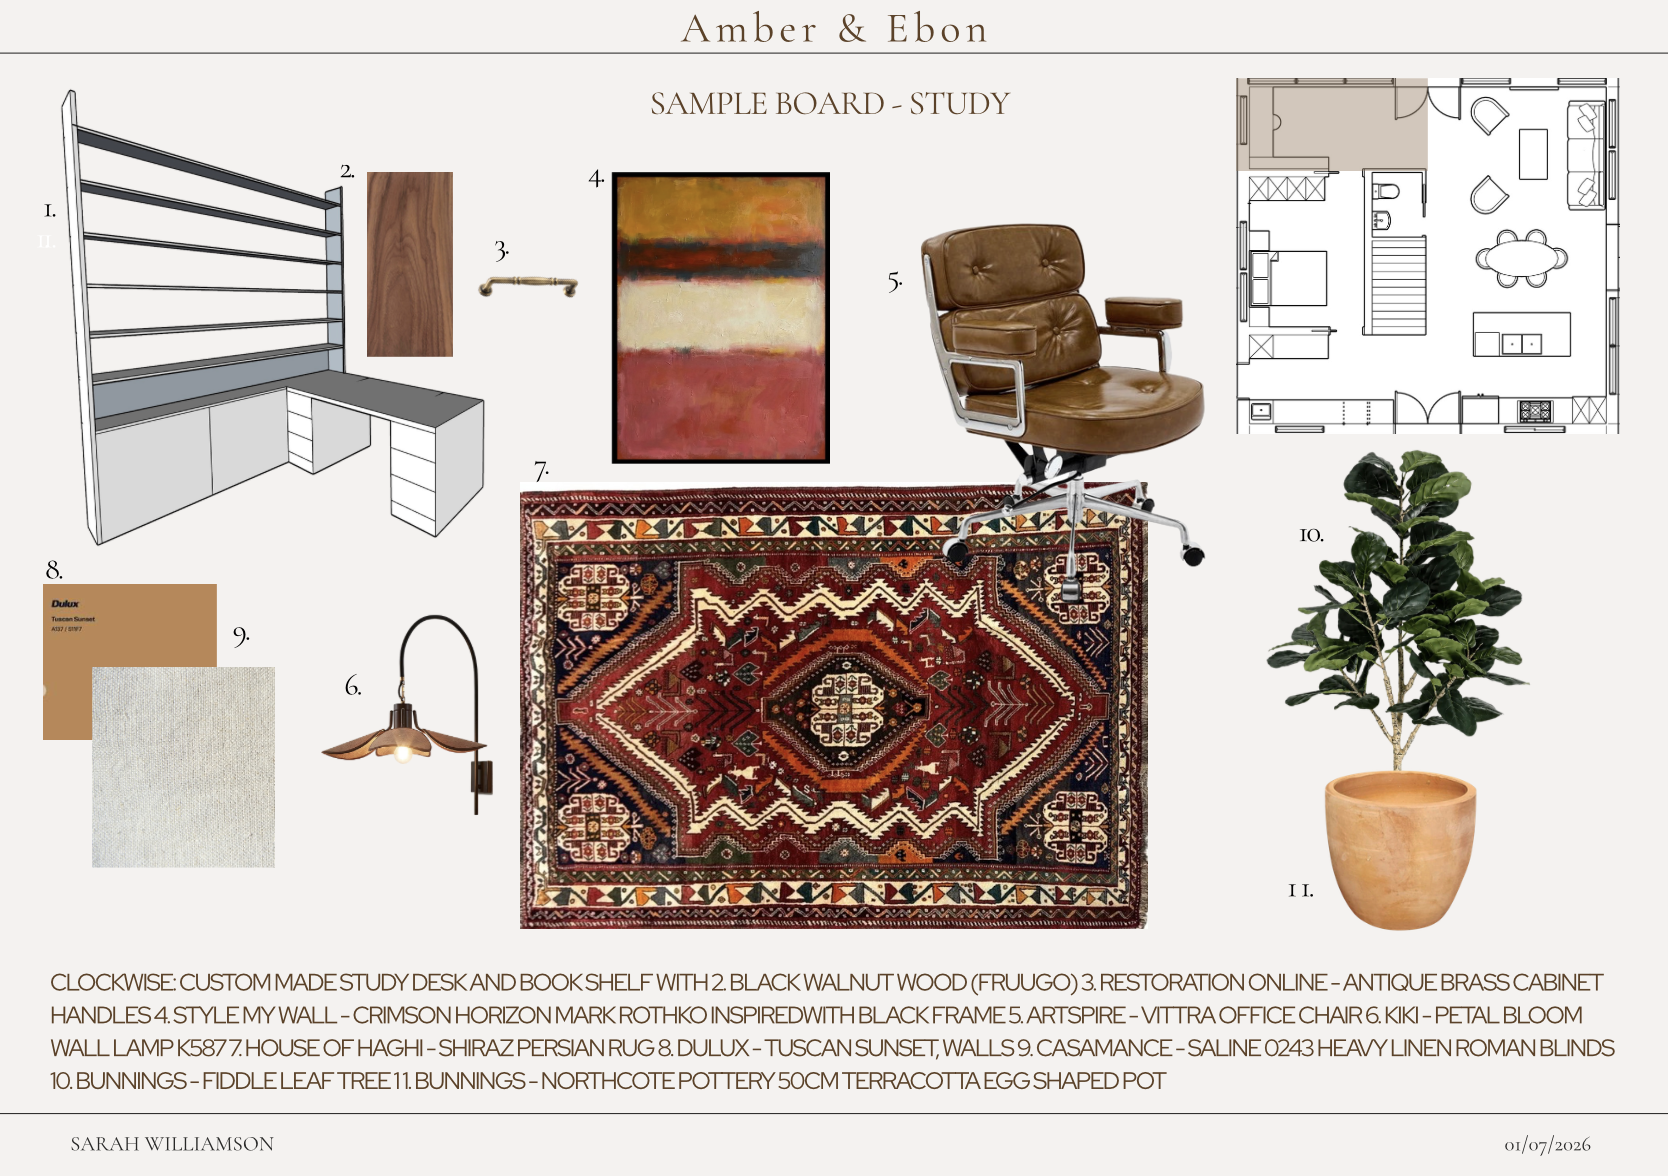
Design board showcasing a study room with a custom desk and bookshelf made of black walnut wood, a crimson horizon art piece, a vintage office chair, a petal bloom wall lamp, a potted Fiddle Leaf Tree, a Persian rug, swatch samples of tan paint and light fabric, a pendant light, and a terracotta egg-shaped pot. The layout includes floor plan details and color swatches.
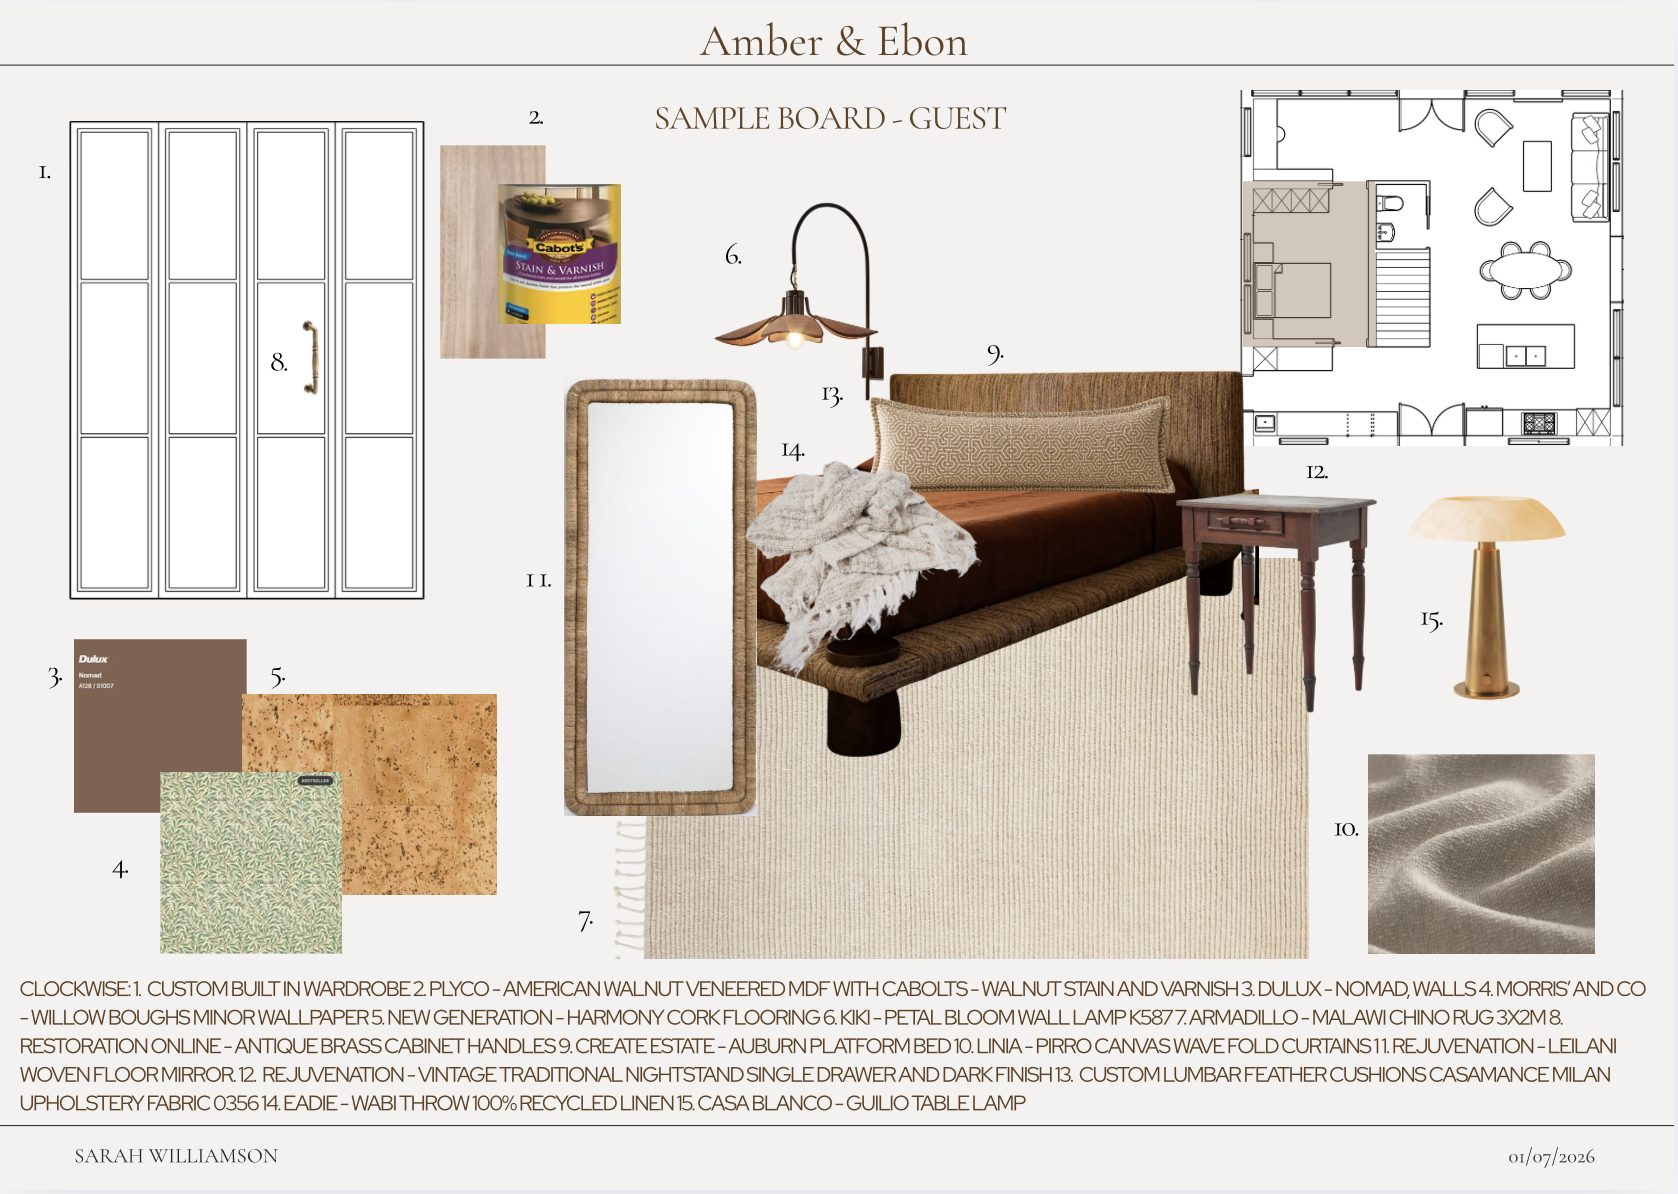
An interior design mood board for Amber and Ebon, featuring furniture, paint swatches, fabric, and decor items, including a wardrobe, paint sample, wallpaper, a mirror, a pendant light, pillows, a nightstand, a wall lamp, a floor mirror, curtains, a textured linen swatch, and a table lamp. Floor plan of a living space is also included.
Logo of Interior Design Institute with the word 'GRADUATE'
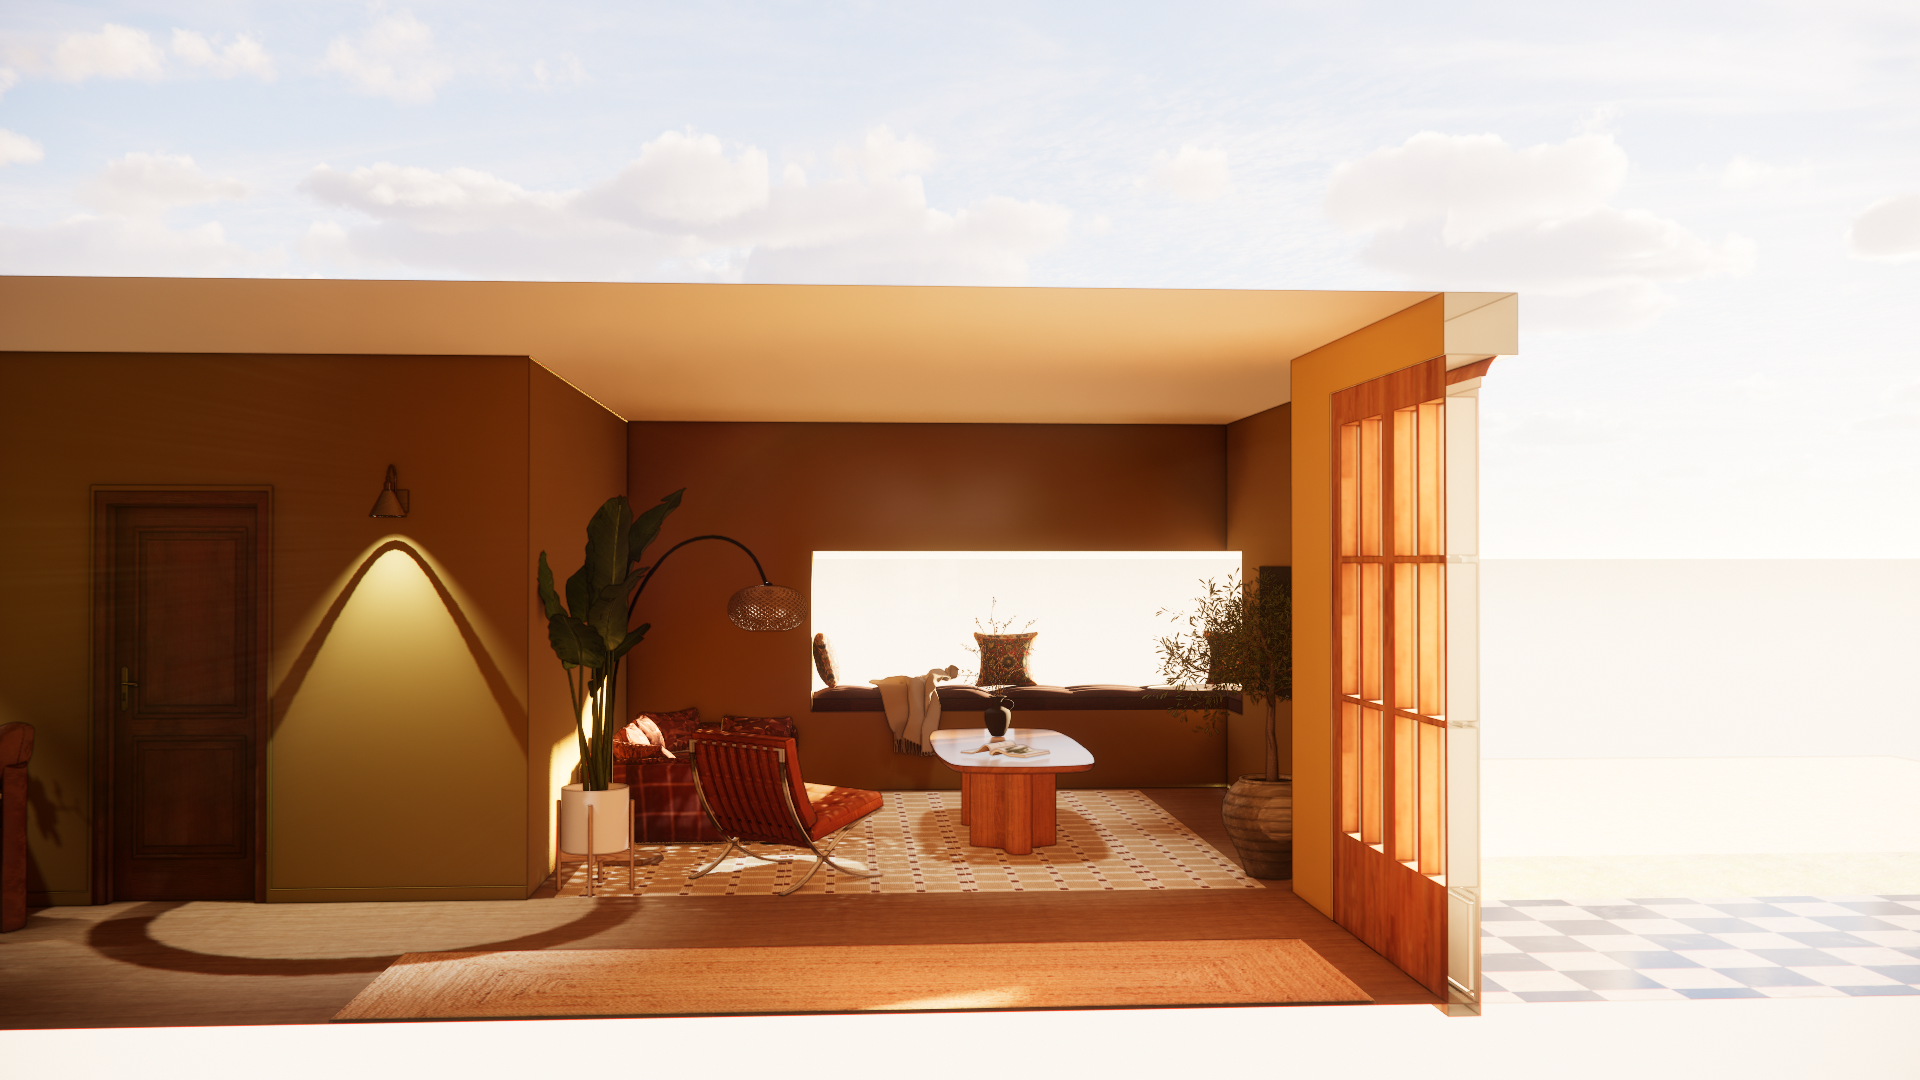
Interior of a modern living room with large window seat, plants, a chair, and warm colors, with a view of the sky through an open wall with a grid of glass panes.

3D Renders & AI Visualisation
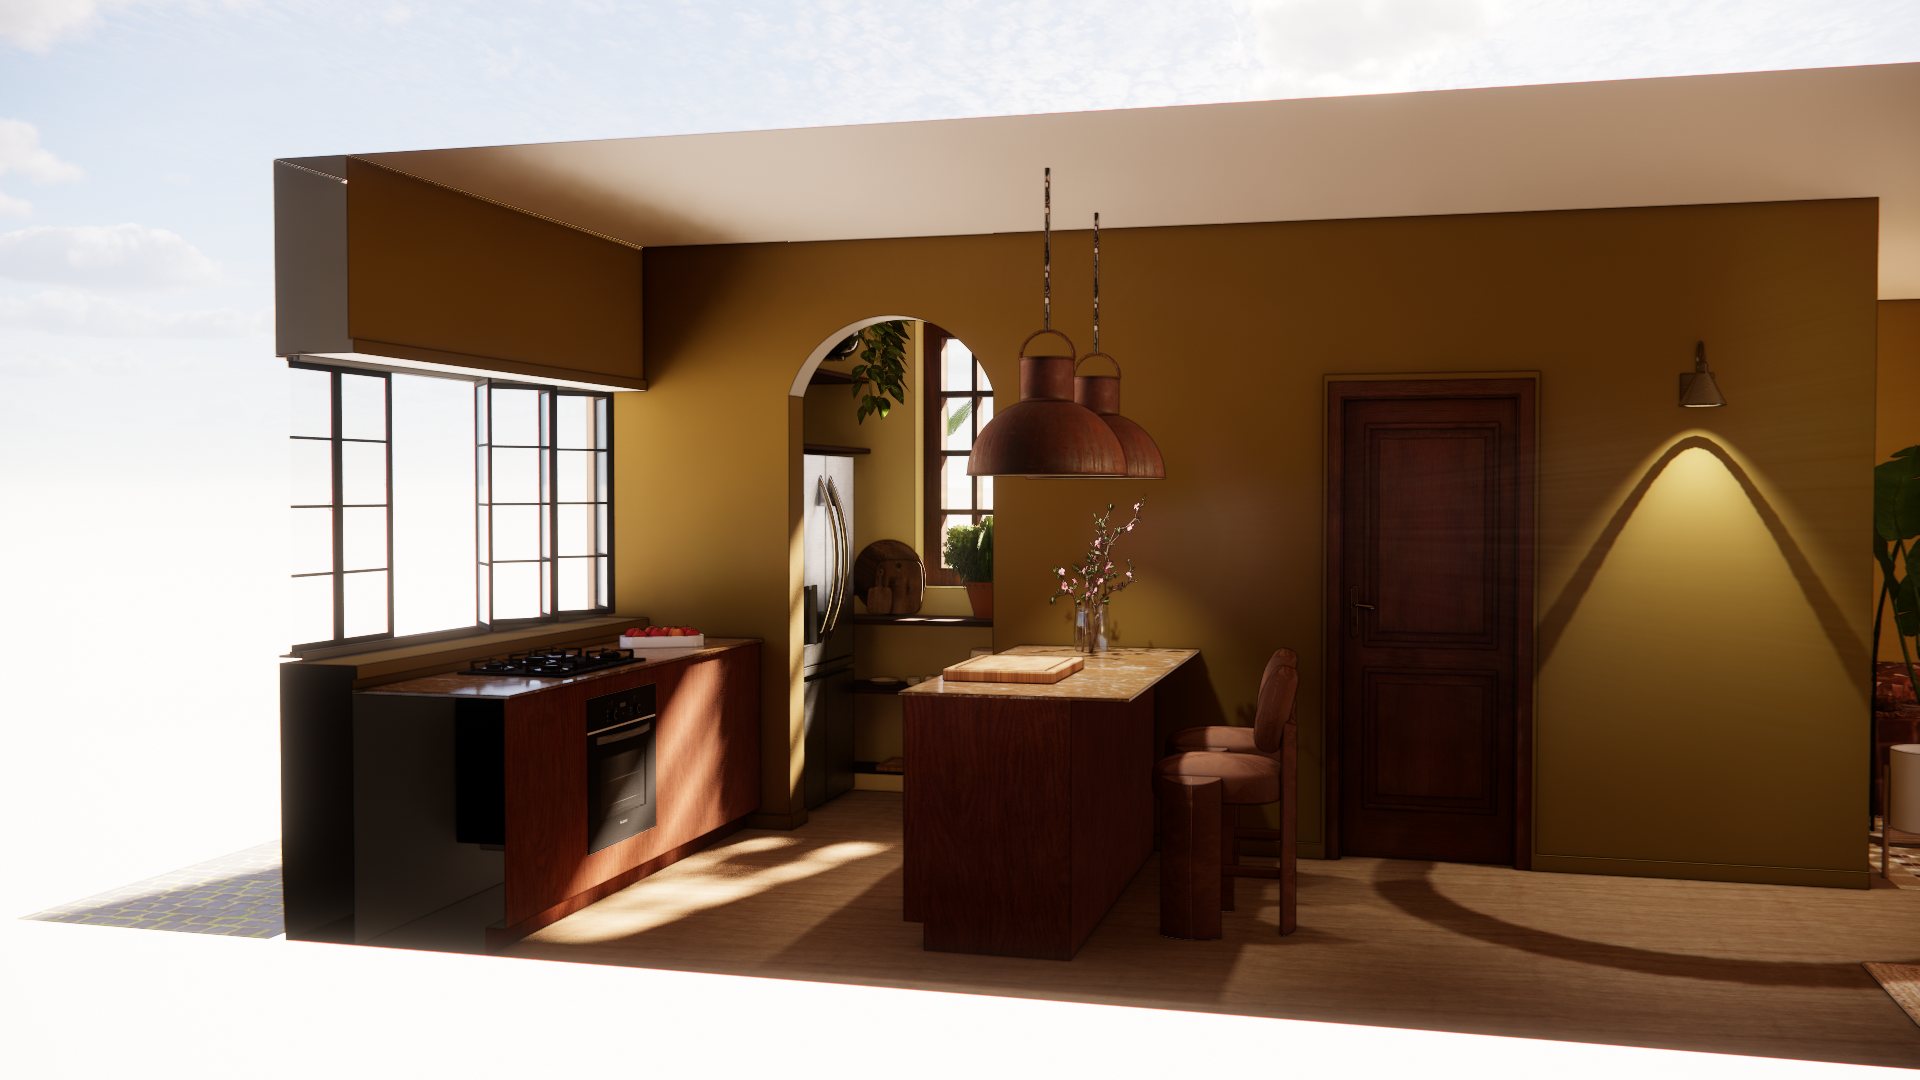
A cozy kitchen with large windows, wooden cabinets, a central island with flowers, and warm lighting creating a welcoming atmosphere.
Interior view of a modern living room with large windows, green walls, wooden accents, and decorative furniture, illuminated by natural light and ceiling lights.
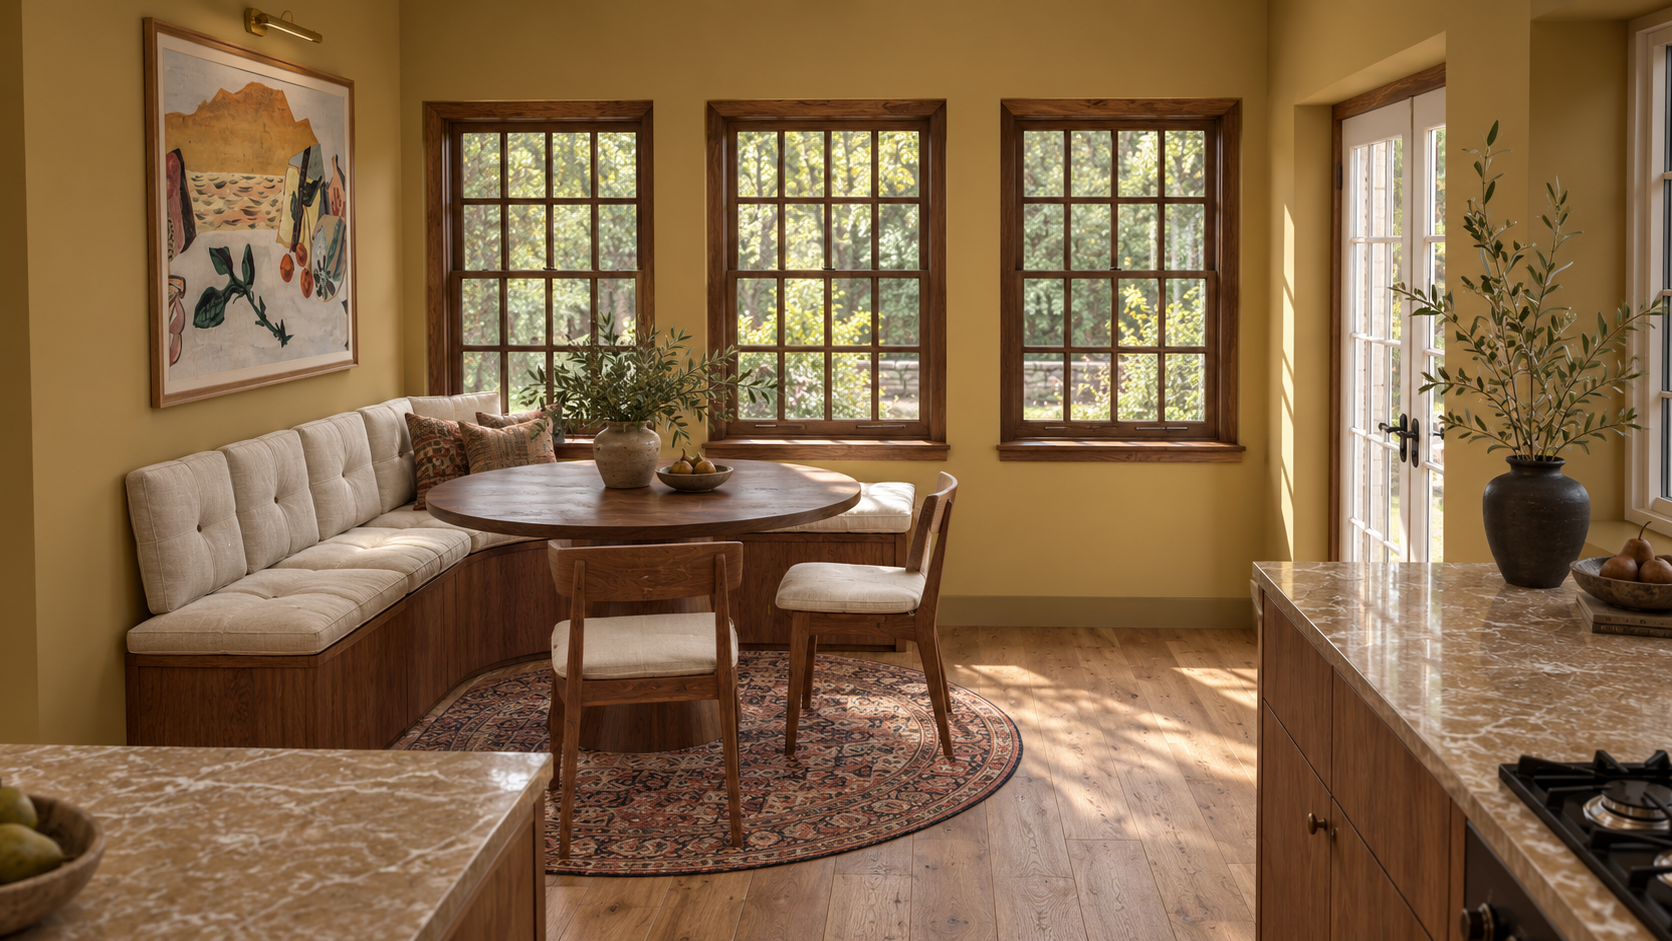
A cozy kitchen nook with three large windows, a built-in curved bench with beige cushions, a round wooden table, and two wooden chairs, with potted plants and a colorful abstract painting on yellow walls.
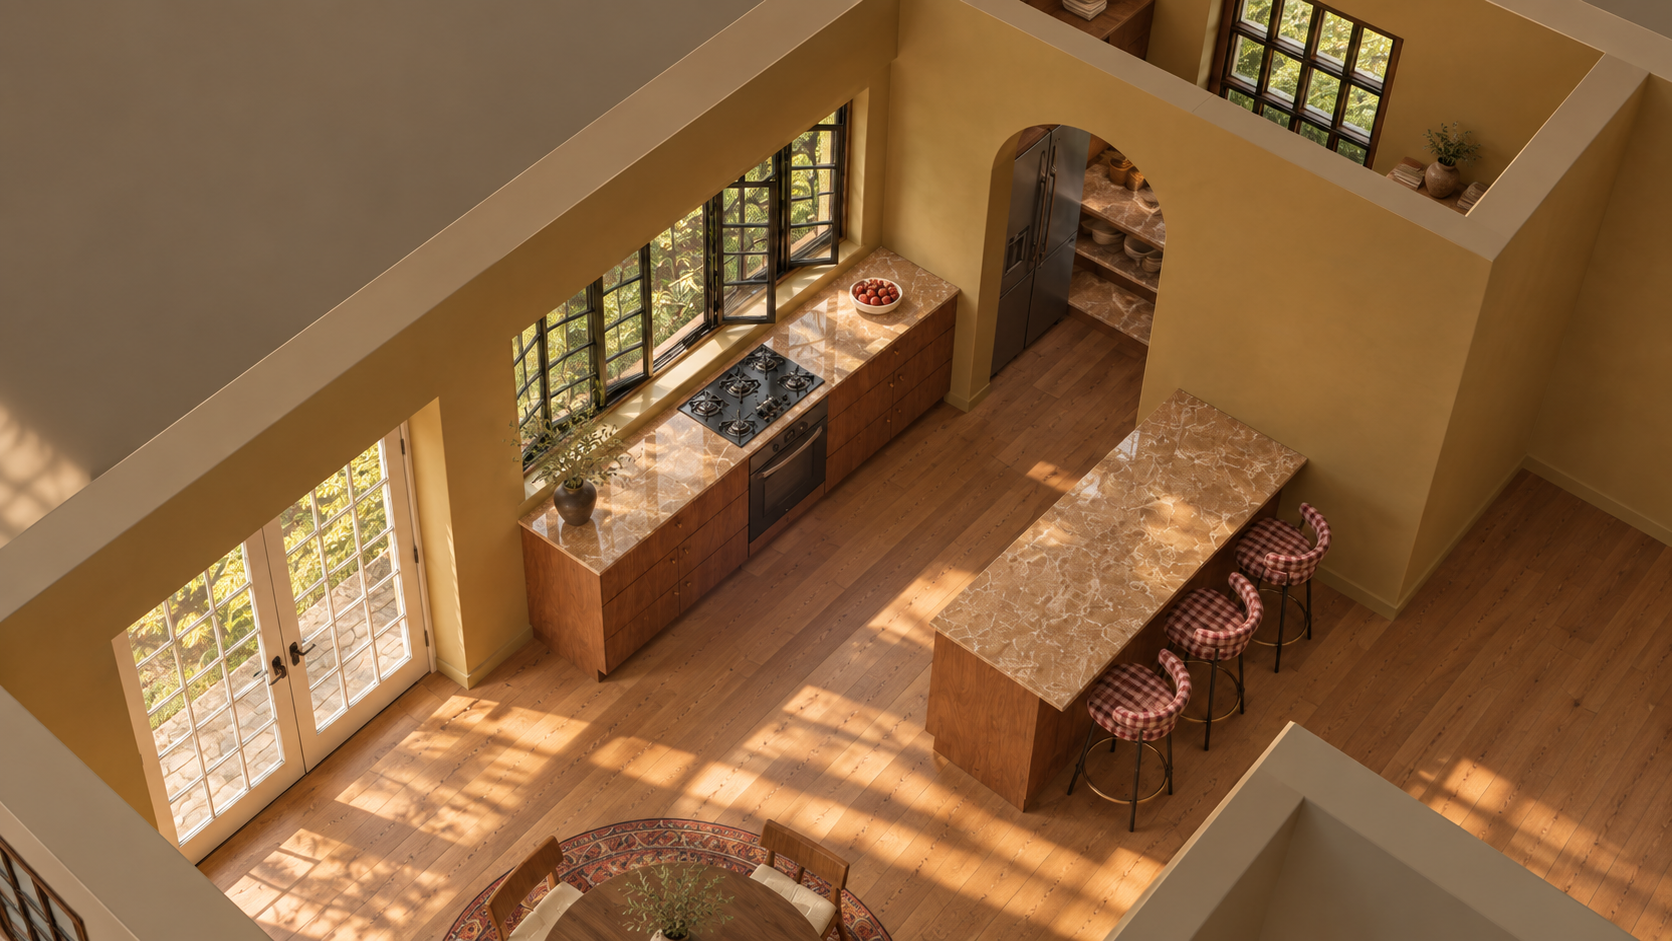
An aerial view of a kitchen with wooden cabinets, marble countertops, a gas stove, and a stainless steel refrigerator. Large windows let in natural light. There is a marble-topped island with three checkered bar stools.
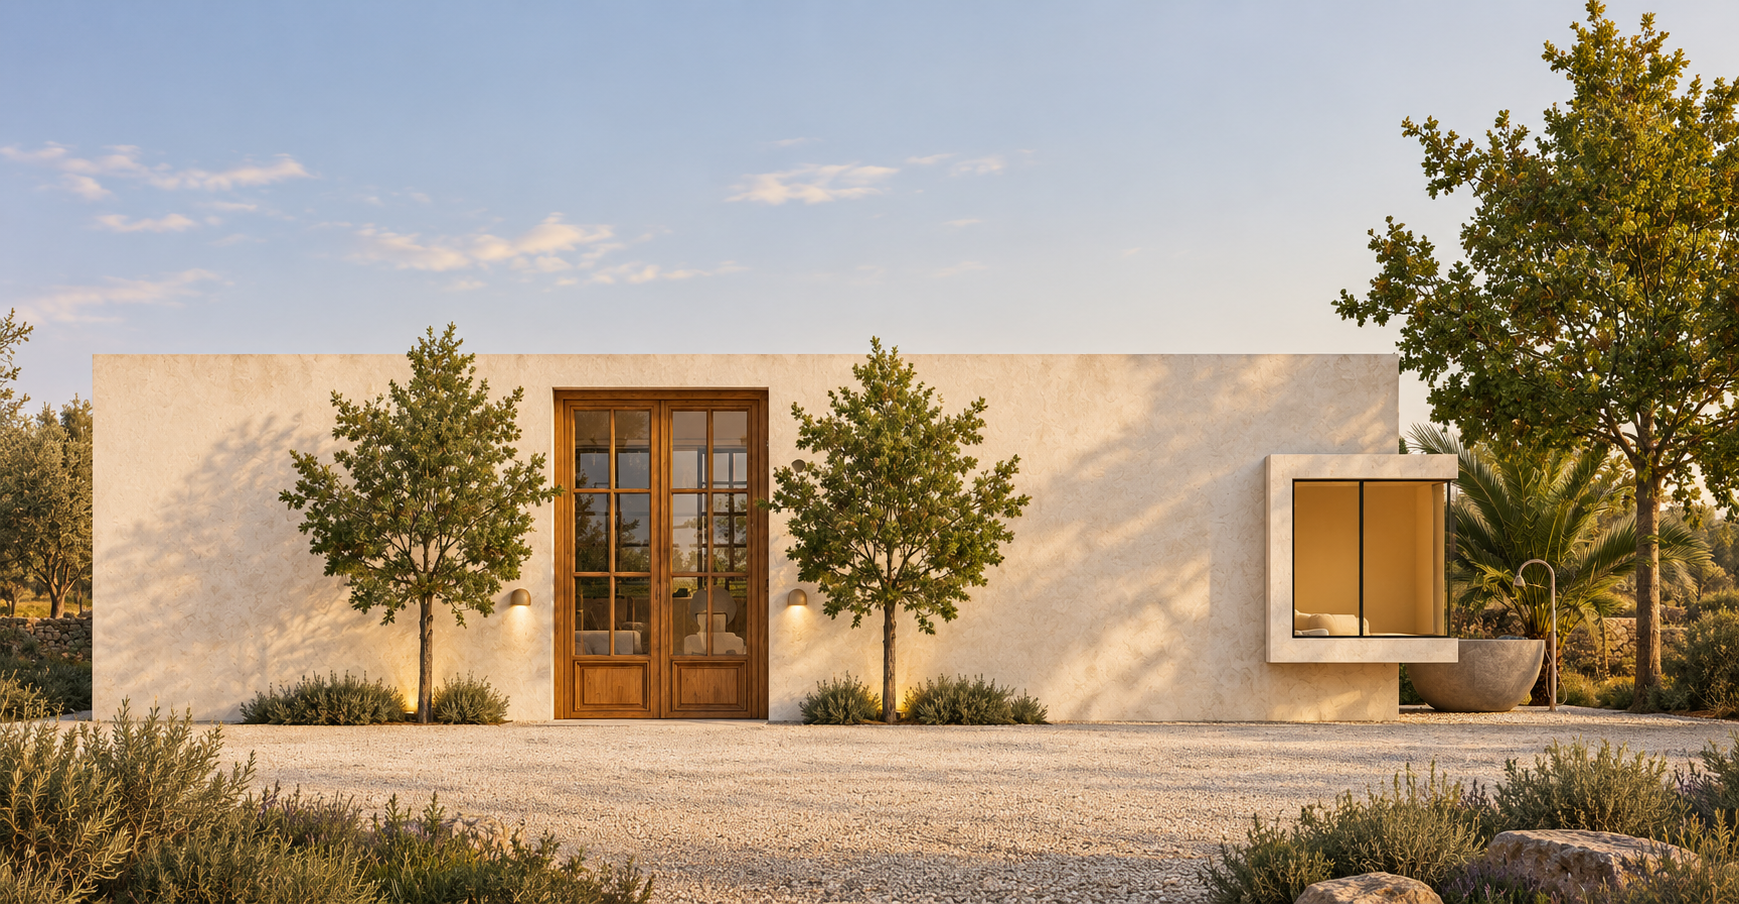
Modern minimalist house with white textured walls, tall wooden framed glass door, large window with beige interior, surrounded by small trees and desert vegetation, under a clear blue sky.
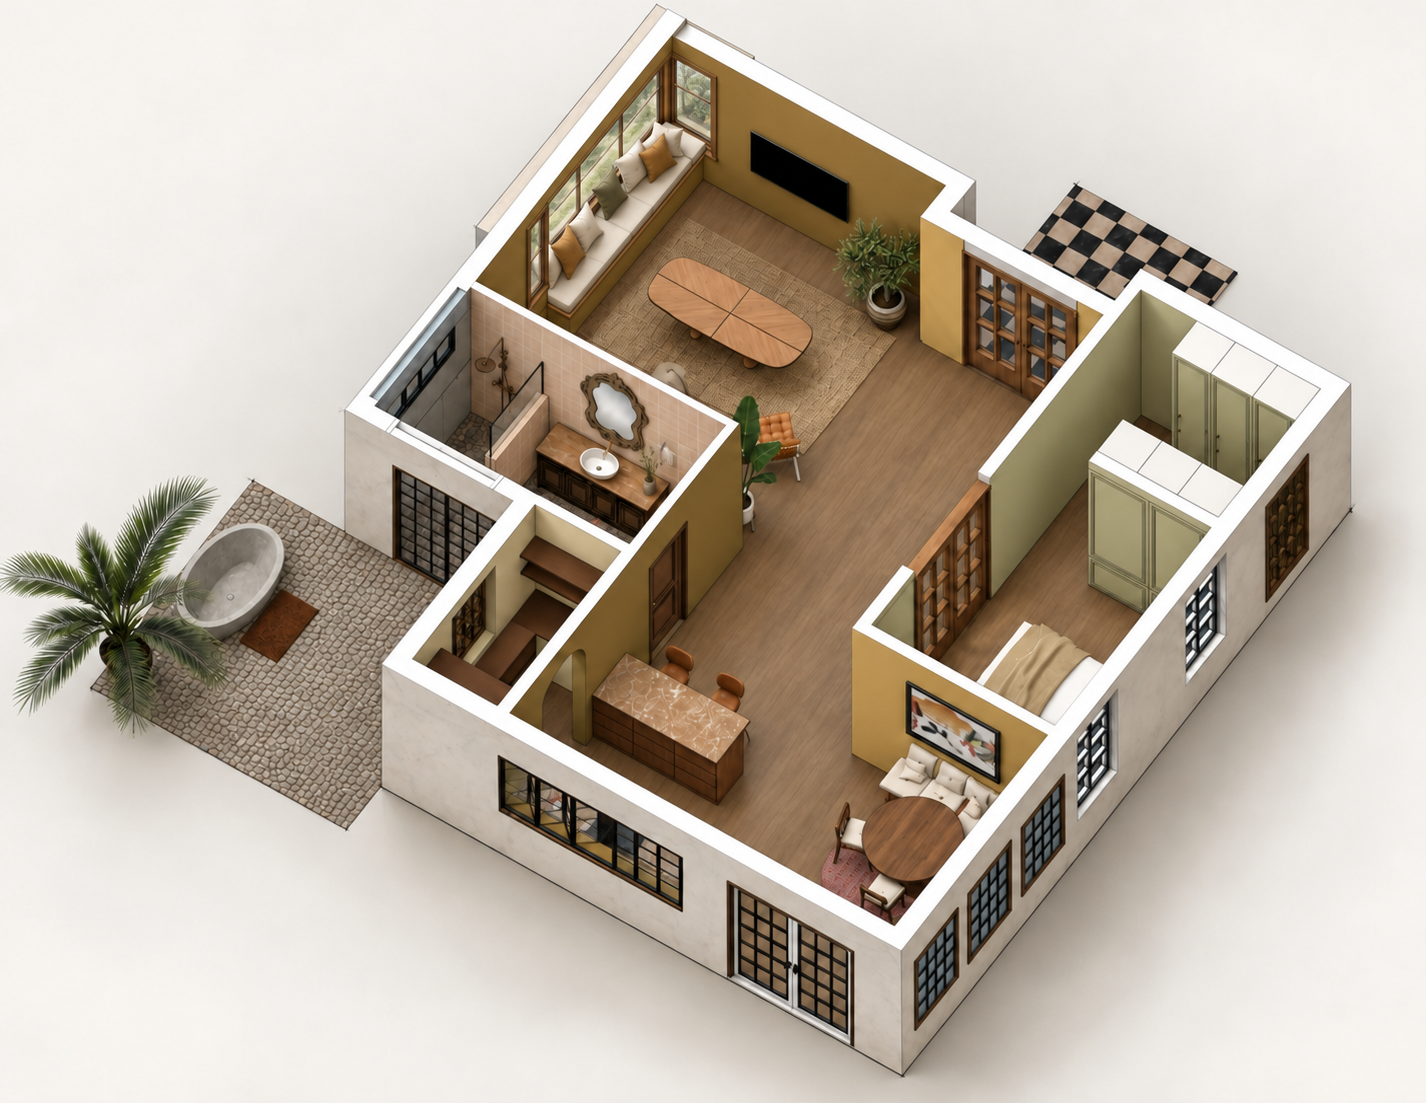
A detailed 3D floor plan of a house with multiple rooms including a living room, bedroom, bathroom with bathtub, kitchen, dining area, and outdoor patio with a palm tree.
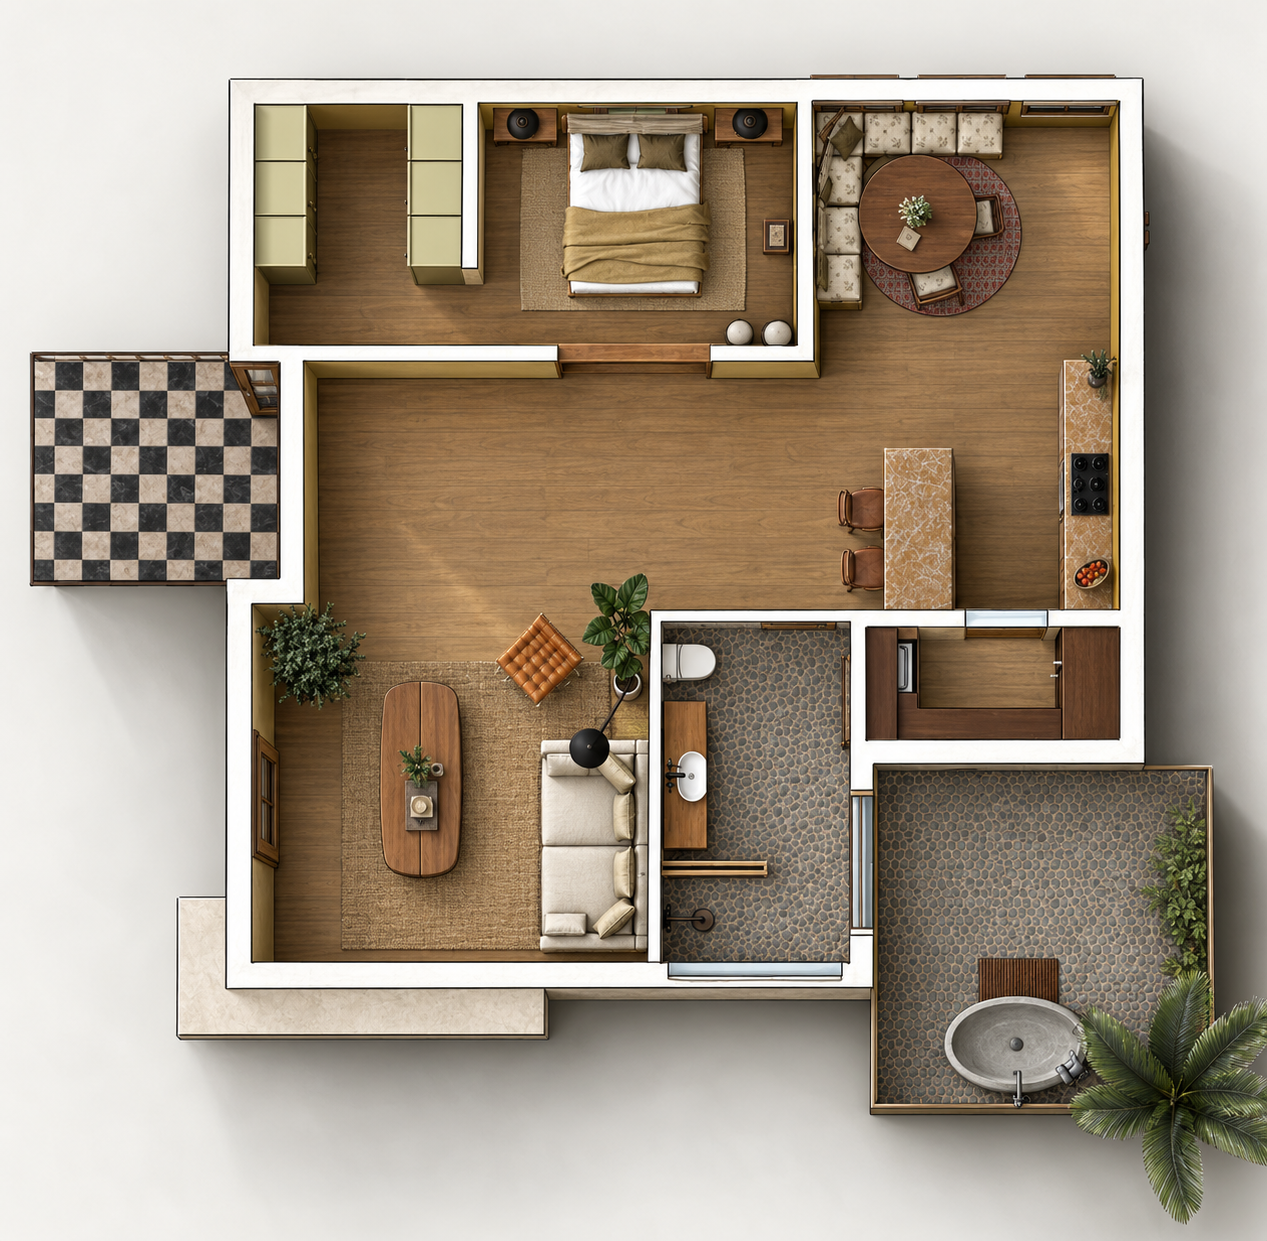
Top-down view of a one-bedroom apartment with a living room, kitchen, bathroom, and outdoor patio, decorated in modern style.